Villa Javea
DCB-84590
Property description
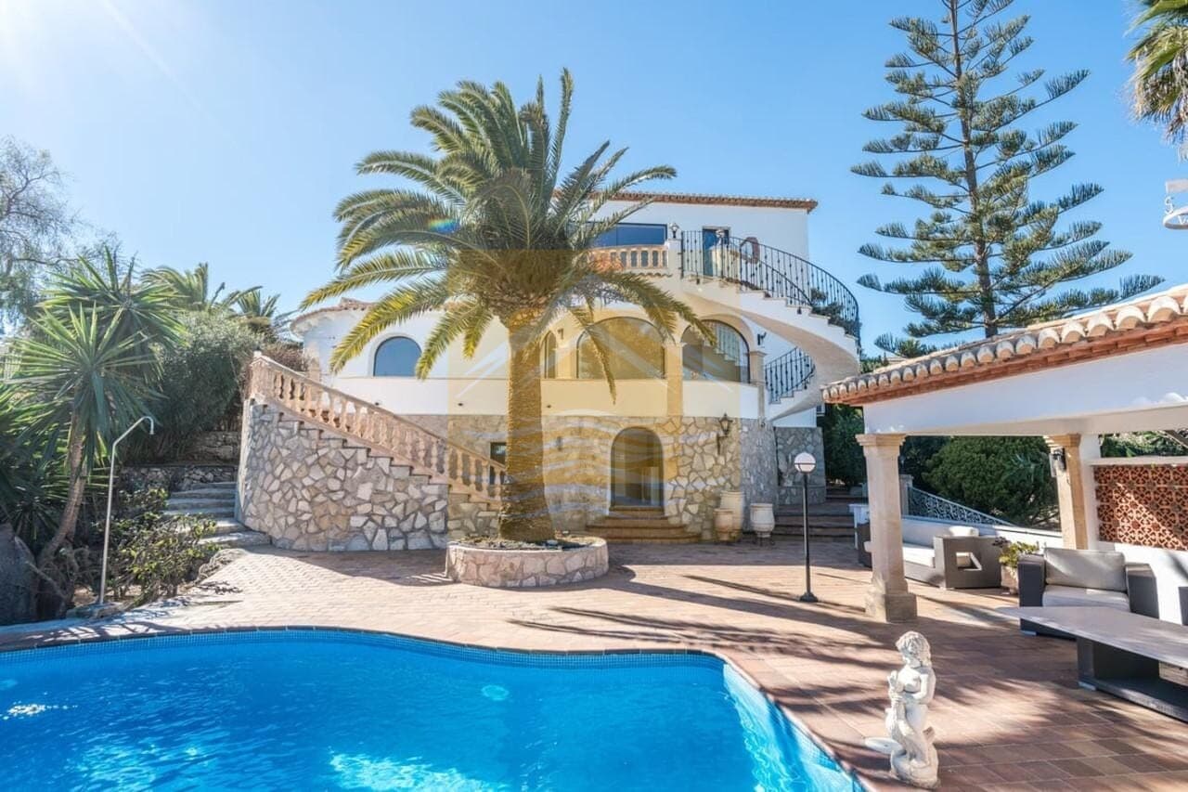
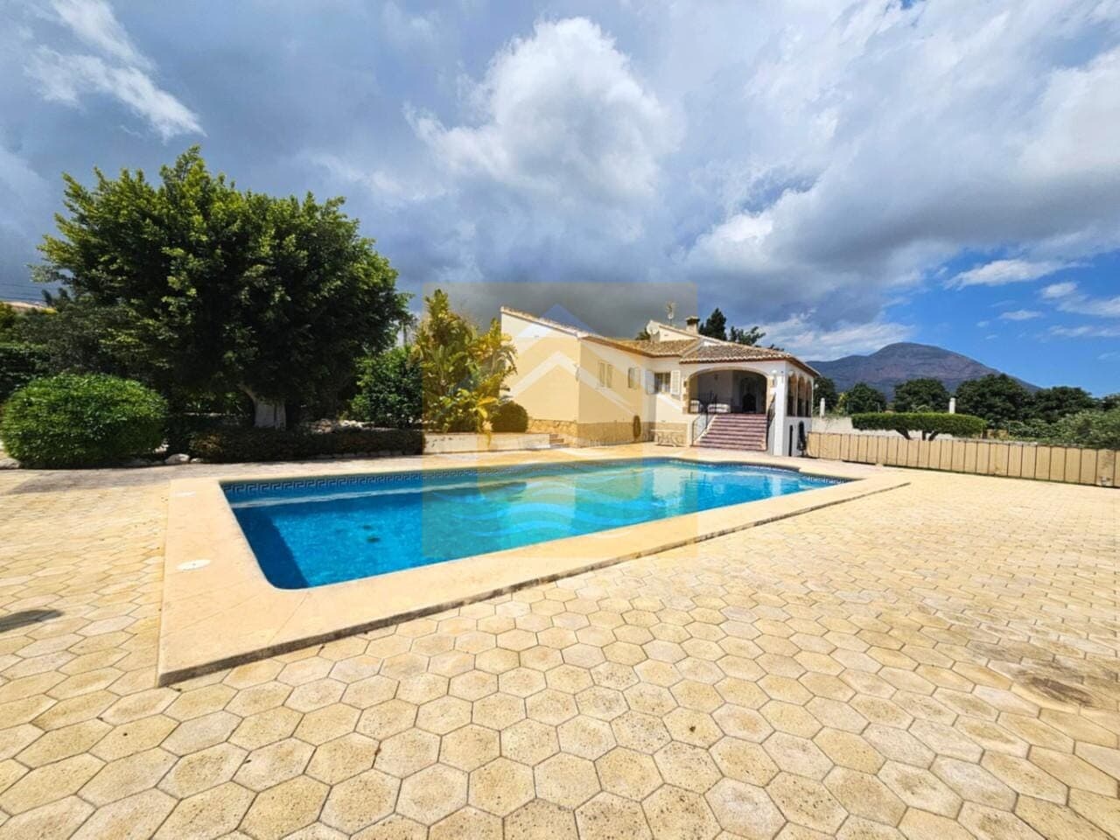
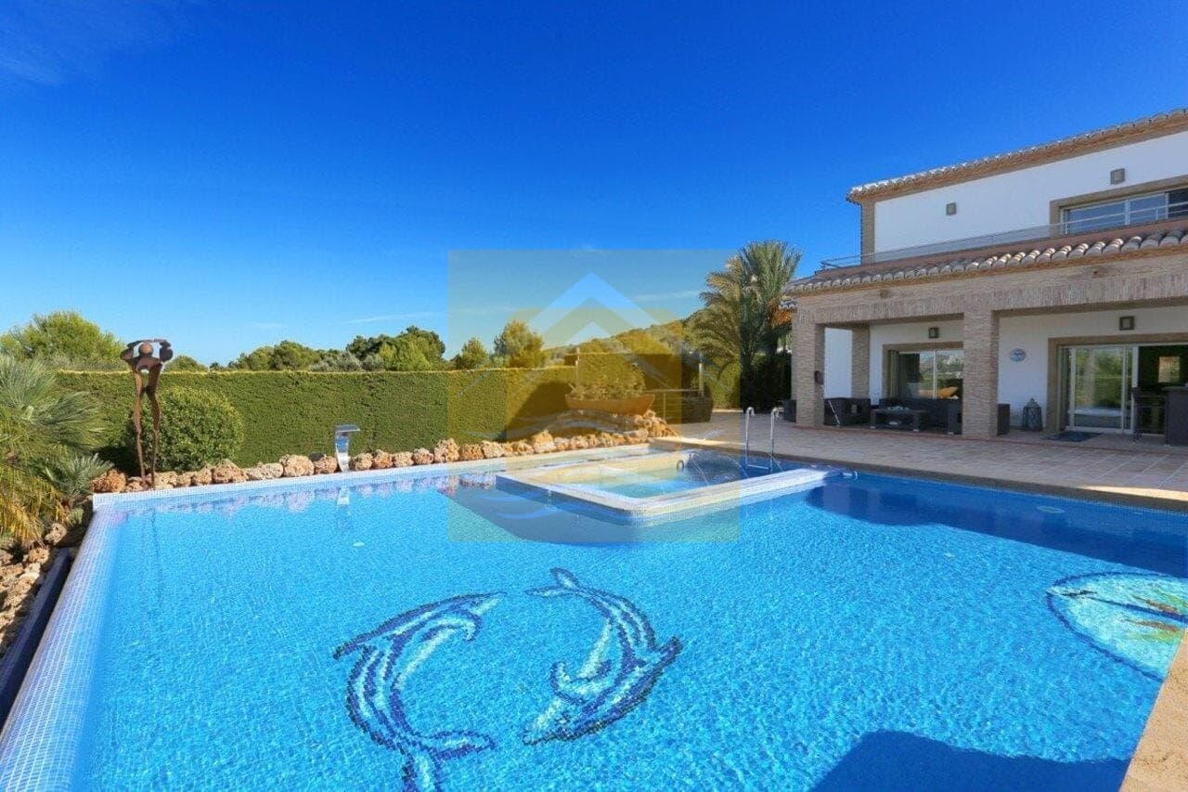
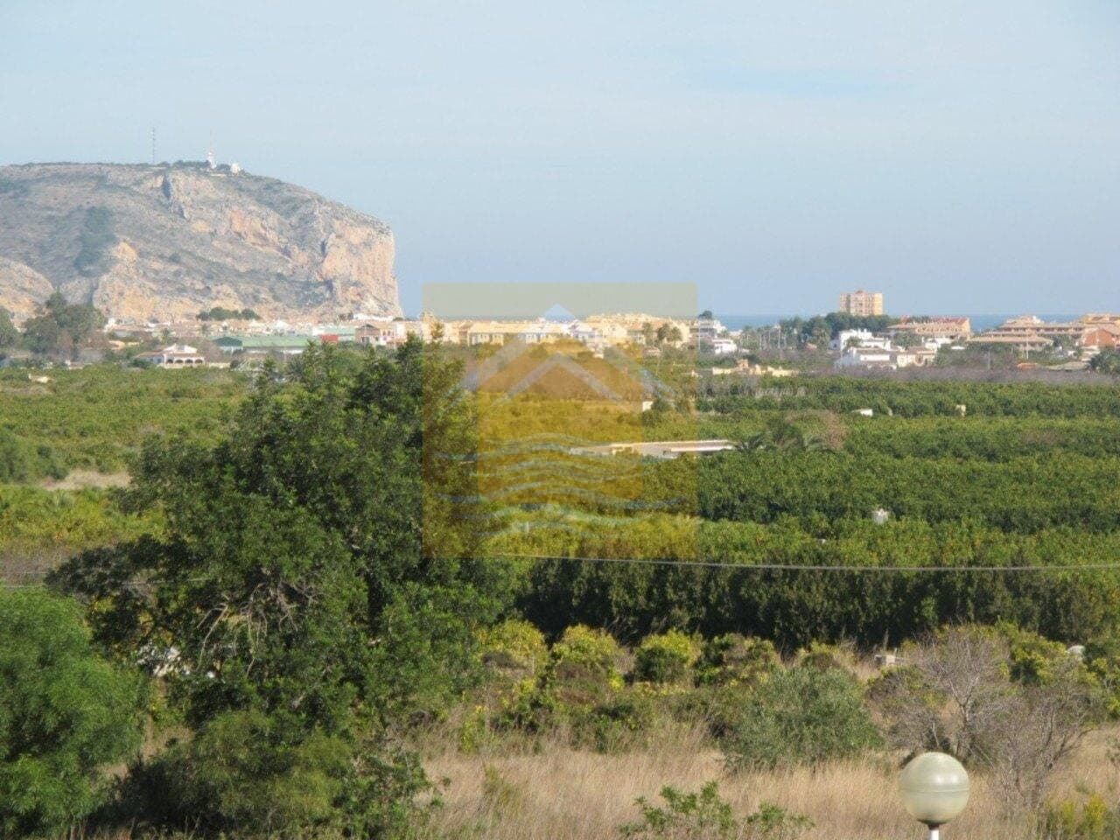
Recently built villa located in a sought-after urbanization in Jávea, in the North of the Costa Blanca. The plot, completely flat and enclosed, has an area of 1,257 m2. The house, measuring 253 m2, is distributed over 2 floors: Access to the main floor is through a very high porch lined with iroko wood and tosca stone, leading to the hall that is dominated by a large fixed window with security glass that brings plenty of light into the house and offers beautiful views of the garden and pool. The living-dining room features iroko wood combining with the high ceilings. From the living room, there is access to a terrace with walls lined with tosca stone. The kitchen is spacious and fully furnished, with a laundry area. There is a double bedroom with a built-in wardrobe and a full bathroom with a hydromassage shower. On the upper floor, there is a double bedroom with a built-in wardrobe, and a full bathroom with a hydromassage shower. The master bedroom is very spacious, featuring an en-suite bathroom with a hydromassage bathtub and shower, an office, and a terrace with views of the Montgó and the valley. The property is built with top-quality materials: stairs with marble flooring, aluminum windows with double glazing, and automated shutters with mosquito nets and security system. The 64 m2 pool (equivalent to two 8x4 pools) has an overflowing indoor jacuzzi, surrounded by a Mediterranean-style garden with grass, palm trees, and trees.
Key features
- ✔Alarm system
- ✔Covered terrace
- ✔Furnished
- ✔Garden
- ✔Jacuzzi
- ✔Swimming pool
- ✔Terrace
View on the map
NOTE: the location shown is approximate
Energy label for this property
Energy label pending
Read more about Xàbia – Jávea
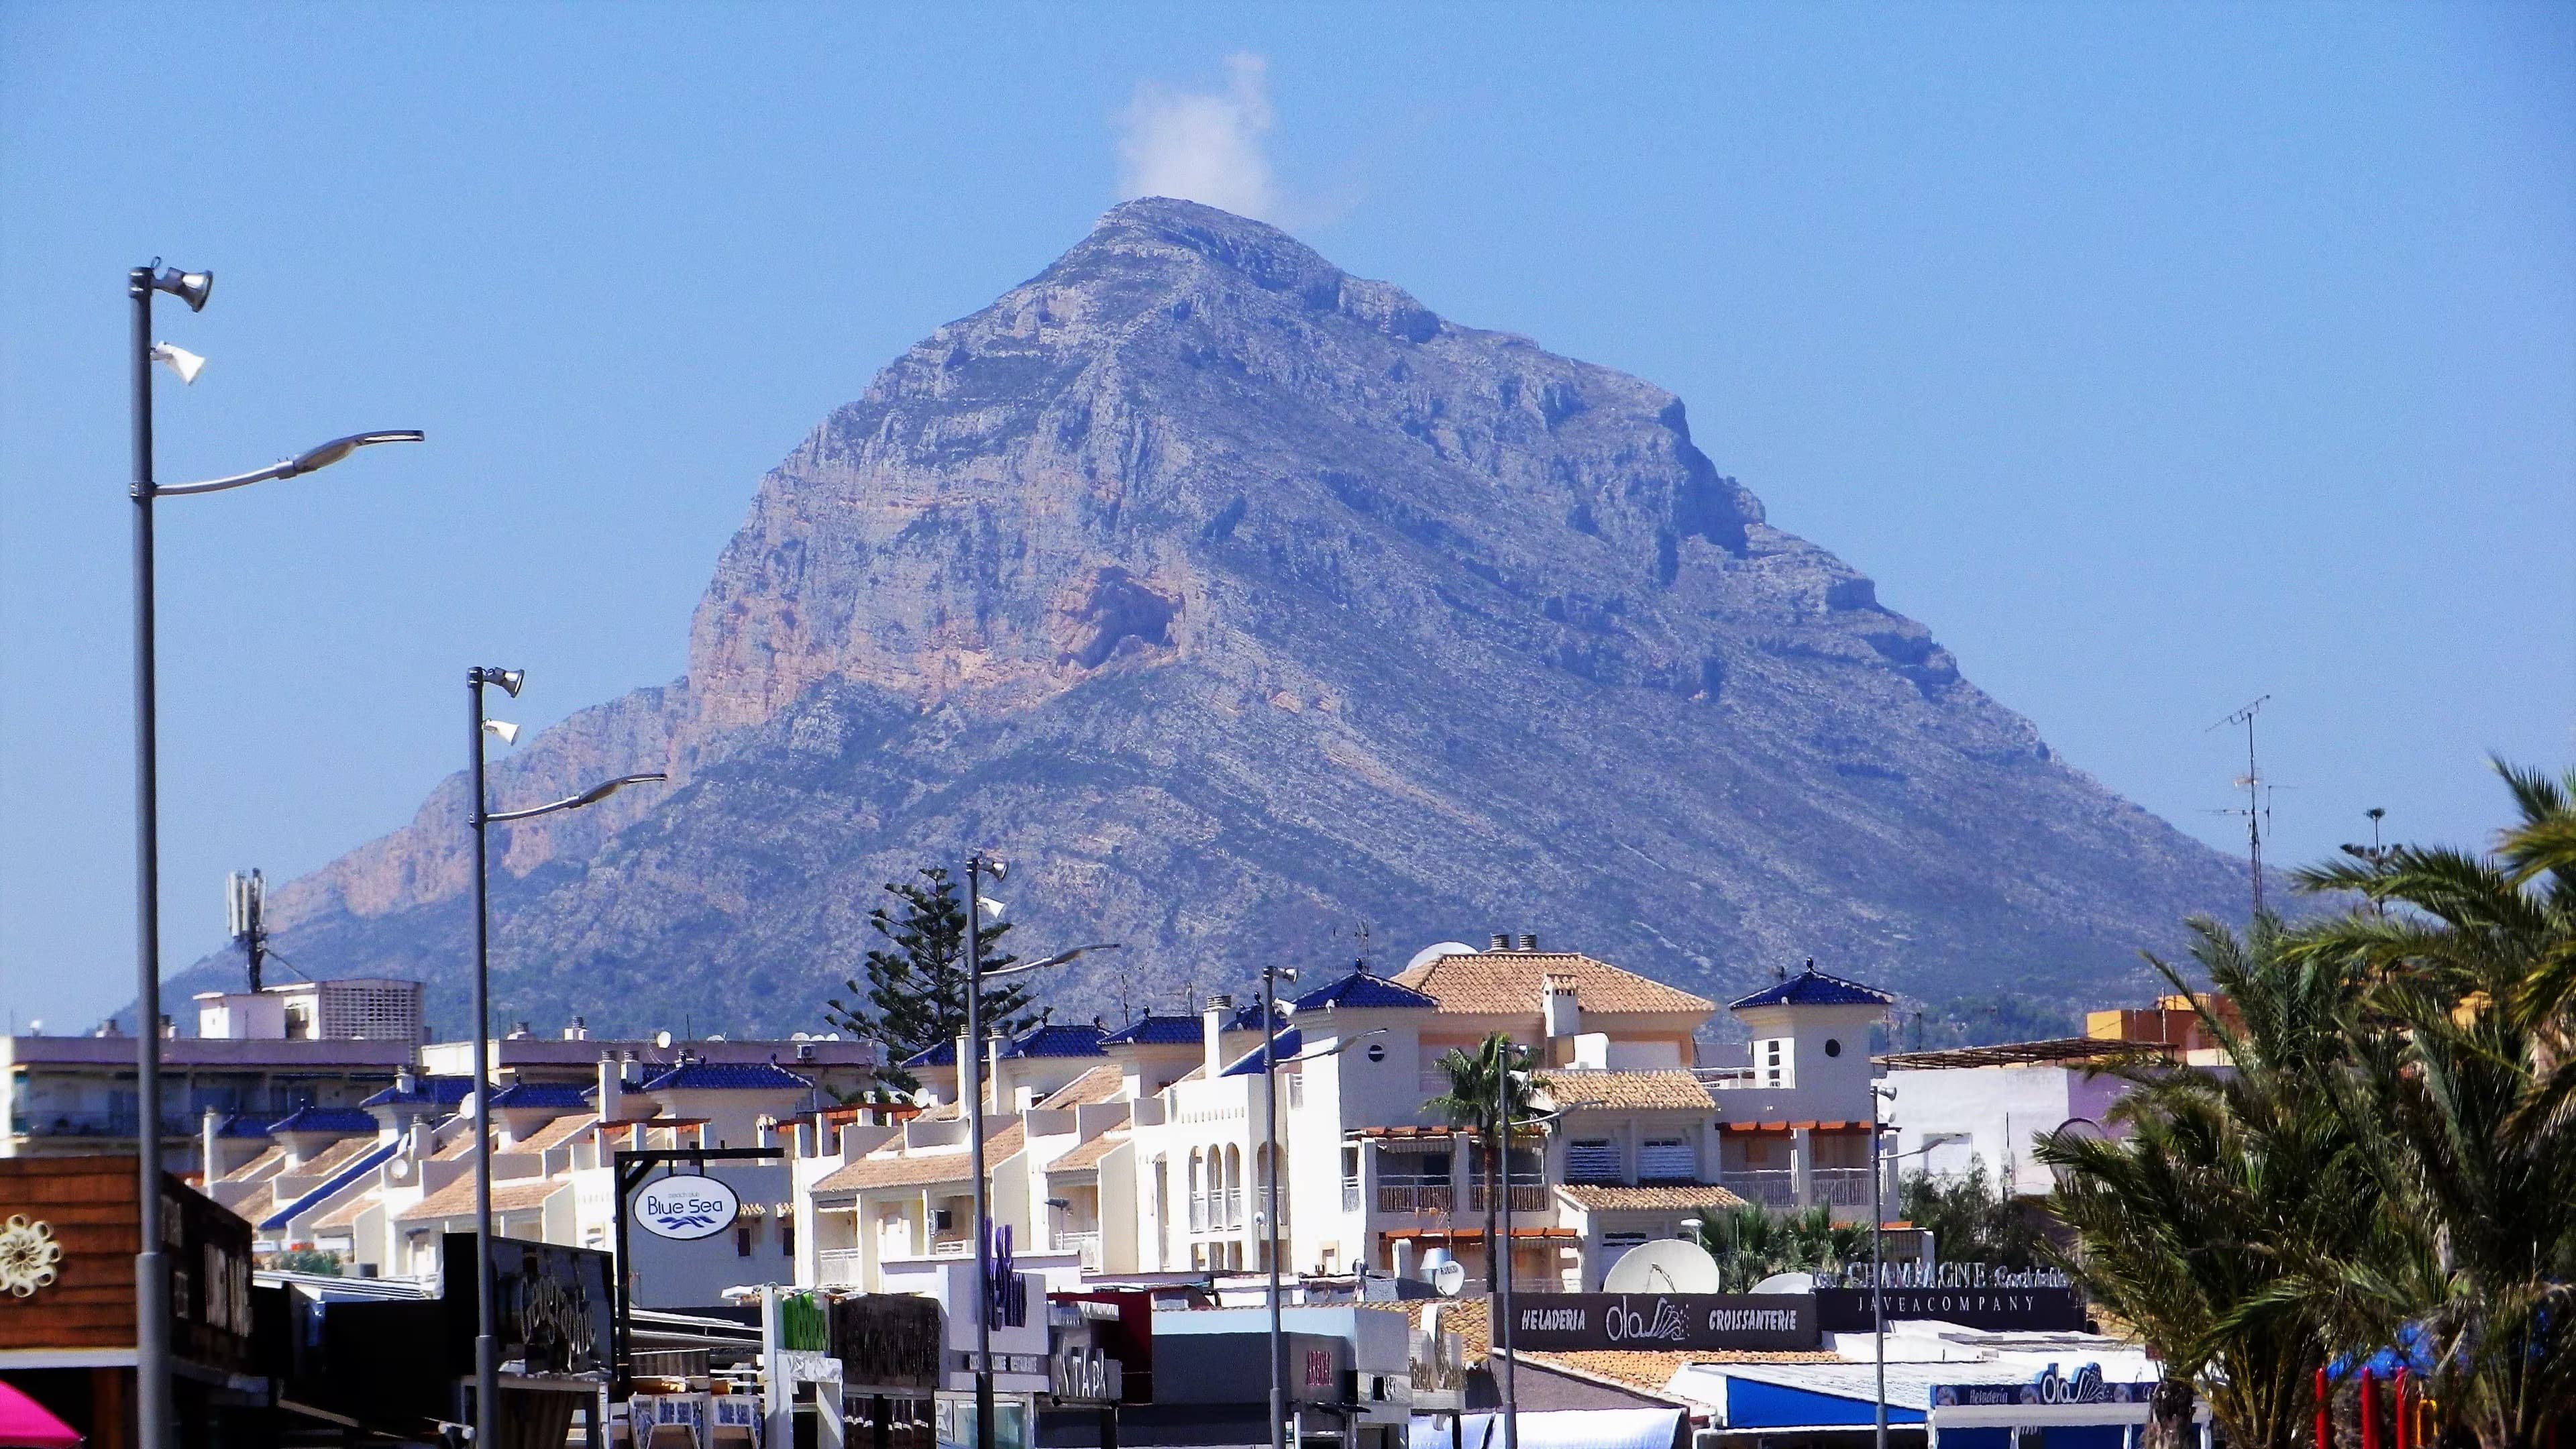
Xàbia – Jávea
102 properties